
Listing by: ONEKEY as distributed by MLS GRID / Listed By: Keller Williams Prestige Prop - Contact: 203-327-6700
268 Throggs Neck Boulevard Bronx, NY 10465
Pending (55 Days)
$848,000 (USD)
Description
MLS #:
1038811
1038811
Taxes
$8,035(2025)
$8,035(2025)
Lot Size
2,375 SQFT
2,375 SQFT
Type
Multifamily
Multifamily
Year Built
1960
1960
School District
Bronx 11
Bronx 11
County
Bronx County
Bronx County
Community
Throggs Neck
Throggs Neck
Listed By
Natasha Hernandez, Keller Williams Prestige Prop, Contact: 203-327-6700
Source
ONEKEY
Last checked Oct 16 2026 at 8:07 AM GMT+0000
ONEKEY
Last checked Oct 16 2026 at 8:07 AM GMT+0000
Bathroom Details
- Full Bathrooms: 4
Interior Features
- Eat-In Kitchen
- Wet Bar
- First Floor Bedroom
- First Floor Full Bath
Heating and Cooling
- Natural Gas
- Baseboard
- Wall/Window Unit(s)
Basement Information
- Full
- Finished
Flooring
- Hardwood
- Vinyl
- Tile
Utility Information
- Utilities: Phone Available, Trash Collection Public, Electricity Connected, Natural Gas Connected, Sewer Connected, Water Connected, Cable Connected
- Sewer: Public Sewer
School Information
- Elementary School: Linden Tree Elementary School
- Middle School: Baychester Middle School
- High School: Bronx Academy of Health Careers
Parking
- Driveway
Additional Information: Keller Williams Prestige Prop | 203-327-6700
Location
Estimated Monthly Mortgage Payment
*Based on Fixed Interest Rate withe a 30 year term, principal and interest only
Listing price
Down payment
%
Interest rate
%Mortgage calculator estimates are provided by C21 Galvez and are intended for information use only. Your payments may be higher or lower and all loans are subject to credit approval.
Disclaimer: Square footage is based on information available to agent, including County records. Information has not been verified by agent and should be verified by buyer.
Based on information submitted to the MLS GRID as of 10/16/2026 08:07. All data is obtained from various sources and may not have been verified by broker or MLS GRID. Supplied Open House Information is subject to change without notice. All information should be independently reviewed and verified for accuracy. Properties may or may not be listed by the office/agent presenting the information.



The property features two spacious units, including a one-bedroom apartment on the first floor and a generously sized three-bedroom upper unit. The upper unit offers three bedrooms, two full bathrooms, and one half bathroom, providing an excellent layout with plenty of space for comfortable living. The finished full basement adds valuable additional space and features a wet bar, offering flexibility for recreation, entertaining, storage, or other permitted uses.
Interior highlights include eat-in kitchens, hardwood, tile and vinyl flooring, a first-floor bedroom and full bathroom, and natural gas baseboard heating. Wall/window air conditioning units provide additional comfort.
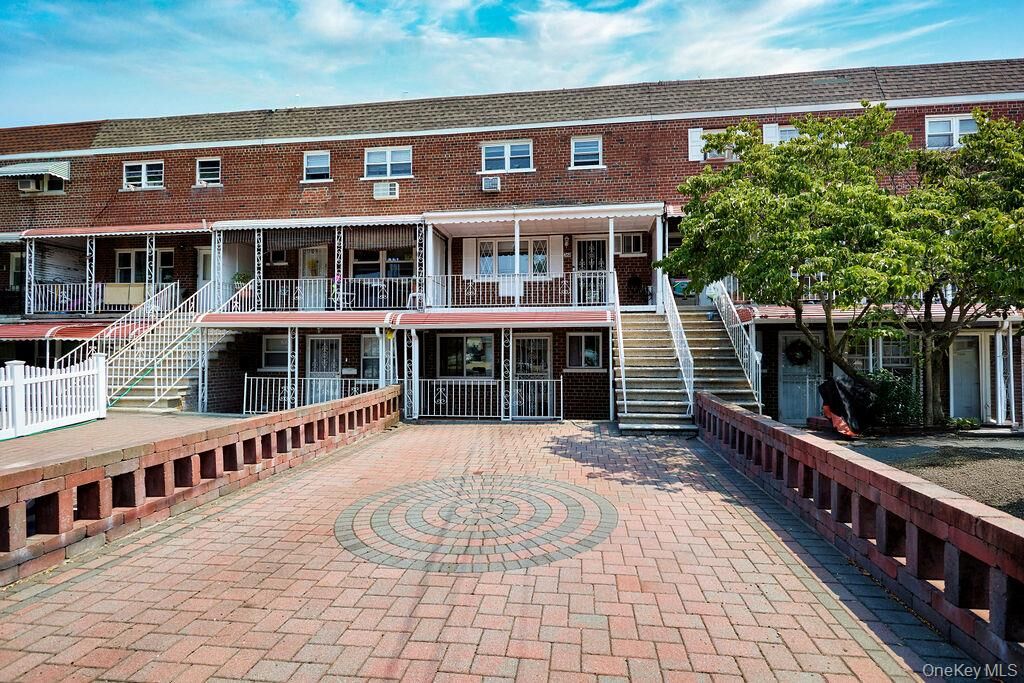
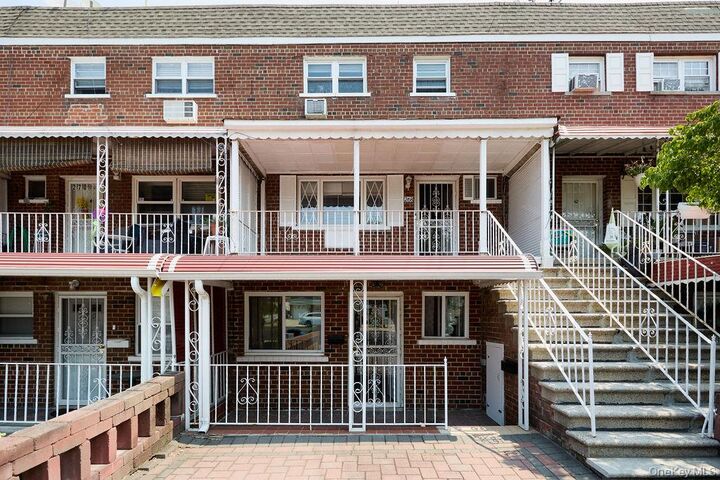
One of the property's standout features is the private driveway with parking for up to 4-vehicles, a valuable convenience. The brick exterior provides classic curb appeal and durability.
The property is close to local shopping, schools, parks, neighborhood amenities, and major highways. Whether you're looking to live in one unit while generating rental income from the other, accommodate extended or multi-generational living, or add a two-family property to your investment portfolio, 268 Throggs Neck Boulevard offers space, flexibility, and valuable parking.